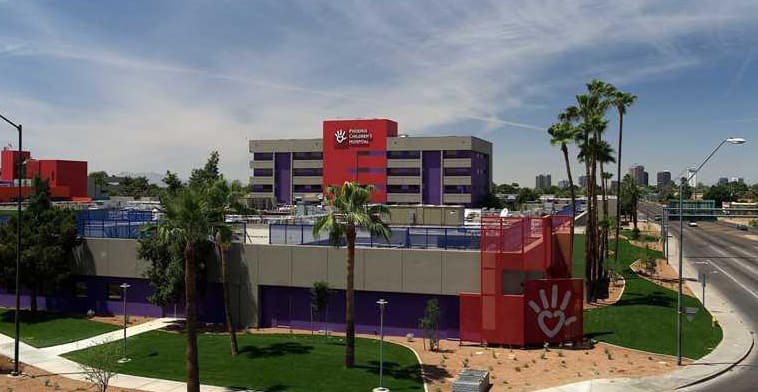
Vivid, primary-color precast concrete elements accent the parking structure’s stair and elevator towers and match the décor of Phoenix Children’s Hospital, which has a similar child-oriented color scheme. The 610-space parking structure also has a roof-mounted helipad with direct access to two elevators that accommodate gurneys and stretchers.
Project Highlights:
• Three-bay single-thread helix with one- and two-way traffic
• One elevator tower for public/ambulatory surgery use and another for emergency transport use
• Precast beams, spandrels, columns and double tees with field-placed concrete topping
• Precast, painted concrete spandrel panels
.png?width=185&height=175&name=WGI%20Icon_Green%20(1).png)


















 DENVER