WGI Icon_Green (1)
WGI Projects
Project Experience

Learn more about successful projects from some of our clients.

Plan Your Next Project!

Kick-start your next project with this quick step-by-step intake form.
About
WGI

WGI is a national design firm creatively transforming infrastructure and real estate through tech-driven services.

Our
Locations

You’ve seen our award-winning team, proven expertise, and industry authority. Now let’s make your next project a success.

Meet Our
Leadership Team

Our Executive Leadership Team and Practice Area Leaders bring decades of experience and client successes to your next project.

Our Practice Area Leadership

Our nationwide team of engineers, surveyors, planners, and architects offers
market-leading experience.

Firm Registrations

WGI holds nationwide registrations to perform engineering, surveying, architecture, and environmental science services.
WGI
Insights Blog

Our blog covers client interests like infrastructure, real estate, regulations, and smart, connected communities.

Whitepapers & Publications

Our whitepapers highlight our design experts' innovative insights and best practices for the AEC industry.

News &
Press Releases

Dedicated to your success, we invite you to subscribe to our newsletter for the latest news, case studies, and insights.

WGI
Media Room

Our passionate design professionals frequently share their expertise at webinars and virtual events.

Rock and Roll Hall of Fame

Client:
Rock & Roll Hall of Fame & Museum
Location:
Cleveland, OH

Project Details

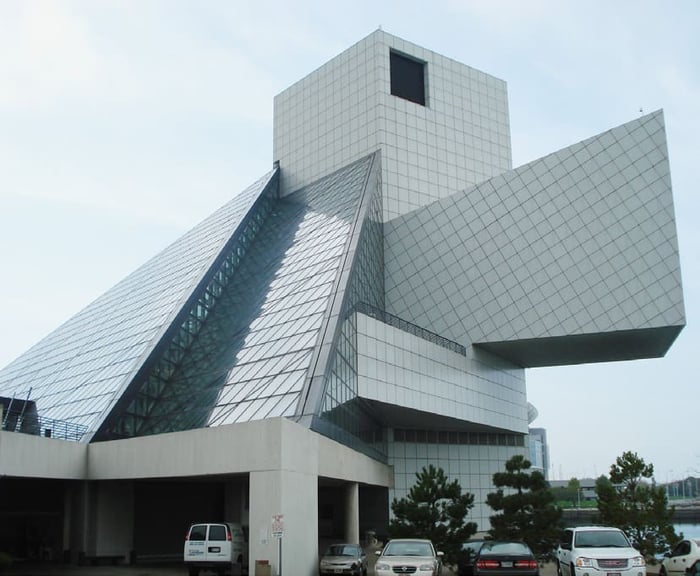
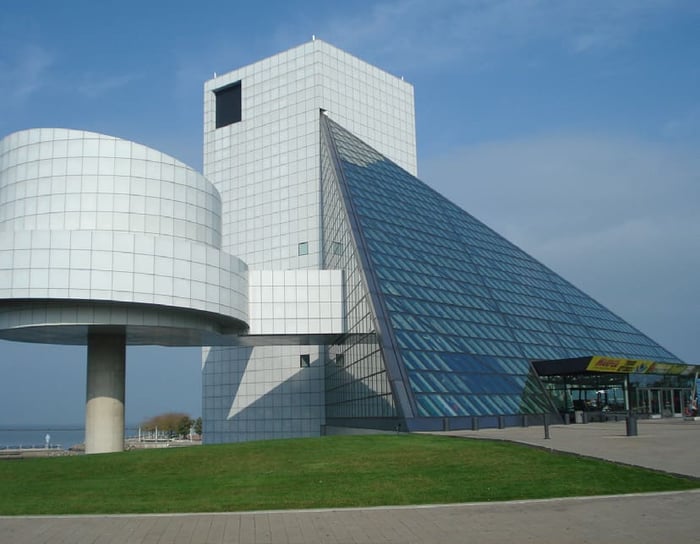
The Rock and Roll Hall of Fame and Museum, which was constructed between 1993 and 1995, is composed of a pyramidal glass atrium anchored by a 162-foot tall, six-story steel-framed tower designed by architect I.M. Pei. Two large cantilevered portions of the building, housing the Hall of Fame and the Auditorium, extend out from the tower. Exposed painted tubular steel bow trusses support the aluminum-framed, insulated glass atrium. The exterior walls of the steel-framed tower are clad with aluminum metal panels. The exterior plaza, which is 41,000 square feet, is composed of brick pavers with granite accents and cast-in-place concrete planters. The plaza is located over additional interior museum spaces. 

WGI performs annual condition surveys of the building envelope, structure, and plaza to identify maintenance and/or repair needs. 

Project at a Glance

  • Rock and Roll Hall of Fame — image 1
  • Rock and Roll Hall of Fame — image 2

Contact Our Team About Your Next Project.

At WGI, we creatively transform how our world is envisioned, designed, and experienced. Our expert team of professional engineers is ready to help.