Project Details
Project at a Glance
Contact Our Team About Your Next Project.
At WGI, we creatively transform how our world is envisioned, designed, and experienced. Our expert team of professional engineers is ready to help.


WGI is a national design firm creatively transforming infrastructure and real estate through tech-driven services.
You’ve seen our award-winning team, proven expertise, and industry authority. Now let’s make your next project a success.
Our Executive Leadership Team and Practice Area Leaders bring decades of experience and client successes to your next project.
Our nationwide team of engineers, surveyors, planners, and architects offers
market-leading experience.
Our blog covers client interests like infrastructure, real estate, regulations, and smart, connected communities.
Our whitepapers highlight our design experts' innovative insights and best practices for the AEC industry.
Dedicated to your success, we invite you to subscribe to our newsletter for the latest news, case studies, and insights.
Our passionate design professionals frequently share their expertise at webinars and virtual events.
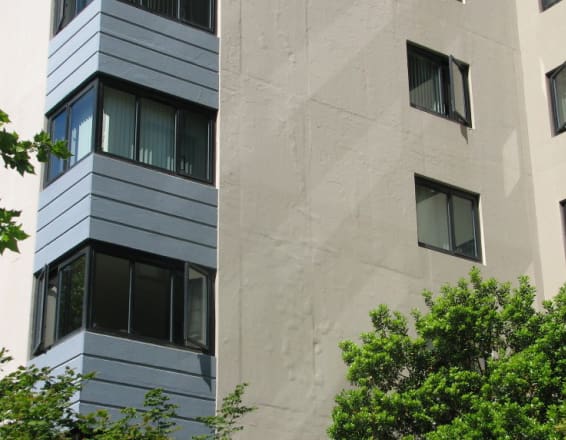
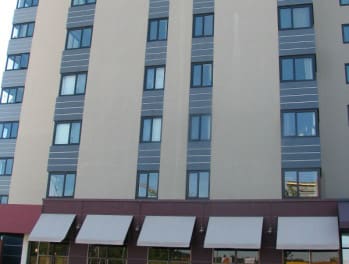
Seattle Apartments is an 18-story residential high-rise building constructed in 1949 with a side-by-side double-cross configuration. There is a parking garage and rooftop garden to the north side of the tower, which contains approximately 356 residential units and approximately 17 retail and commercial spaces. The building’s overall base footprint measures to be around 240 feet by 220 feet, and the tower measures around 240 feet by 100 feet.
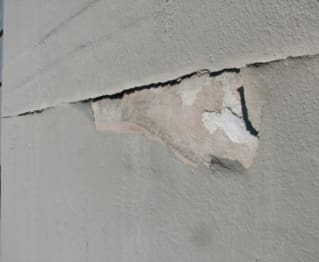
WGI completed a condition appraisal of the building facades with recommendations for repair. WGI also provided estimated financial projections for the facade’s repair and maintenance over the next ten years.
At WGI, we creatively transform how our world is envisioned, designed, and experienced. Our expert team of professional engineers is ready to help.