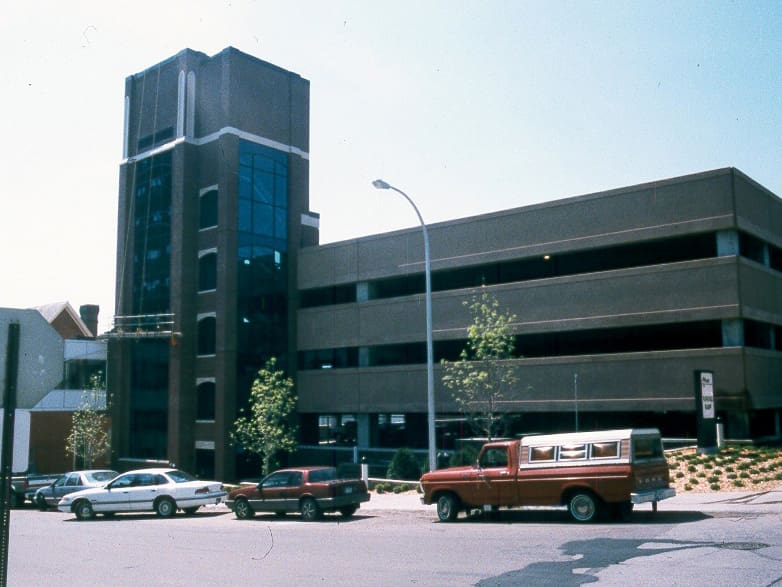
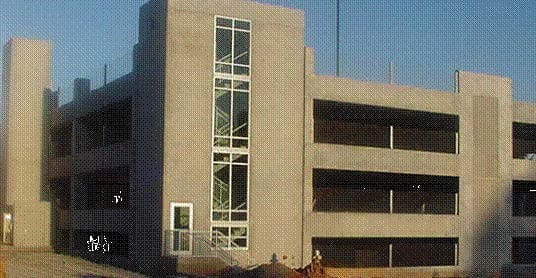
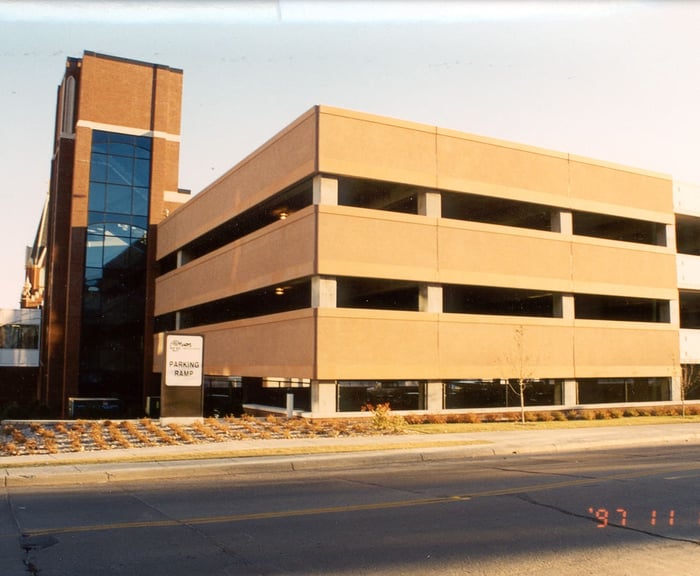
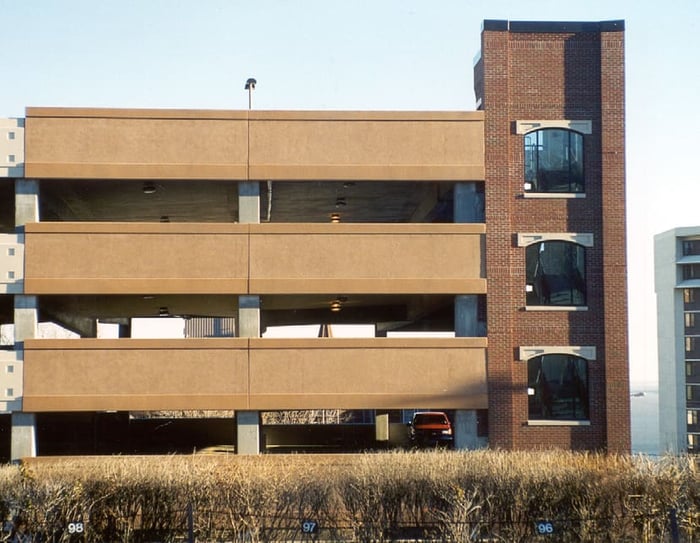
St. Mary’s Medical Center and the design team developed a construction schedule that minimized the premium construction costs incurred during the winter months to keep this 743-space parking structure within budget. Structural provisions for future additional levels of parking and/or a four-level medical office building using half of the parking structure footprint were included in the base design package.
Project Highlights:
• Two-bay end-to-end single helix with level bays and two-way traffic
• One glass-enclosed stair tower and one glass-enclosed stair/elevator tower
• Elevated pedestrian bridge over Fourth Avenue to hospital
• Controlled entry/exit for some employees
• Cast-in-place post-tensioned concrete long-span beams and slabs
• Precast architectural façade panels and precast inlaid brick panels
• Trees, shrubs and landscaped plaza on three sides of the structure
.png?width=185&height=175&name=WGI%20Icon_Green%20(1).png)


















 DENVER