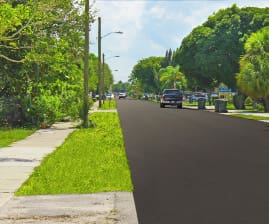
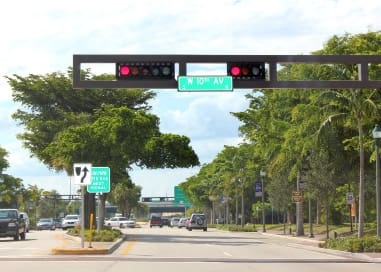
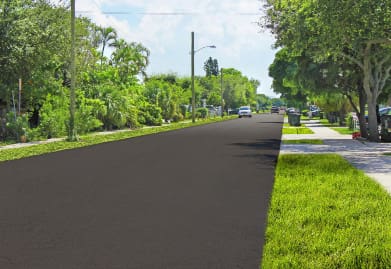
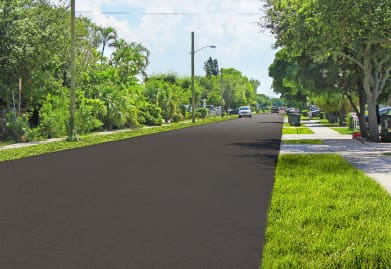
WGI was responsible for survey services for the design of an 8” water main upgrade within a 2-block section of the City. WGI was asked to prepare a topographic survey to include existing sidewalks, driveways, fences, underground and above ground utilities, and other improvements that would affect the design. After researching several subdivision plats and other recorded documents, field crews were deployed to locate existing property corners and right-of-way monuments. Survey crews worked with our Utility Designating Crew to locate buried utilities and various above-ground improvements. Surveys were prepared and provided to the City and Design Engineer in AutoCAD formatted files.
.png?width=185&height=175&name=WGI%20Icon_Green%20(1).png)


















 PORT ST. LUCIE

%20copy%203.png?width=640&height=420&name=MicrosoftTeams-image%20(2)%20copy%203.png)