The Galleria is an upscale mixed-use urban development consisting of a retail complex, the Galleria Office Towers, two Westin hotels, and a private health club.
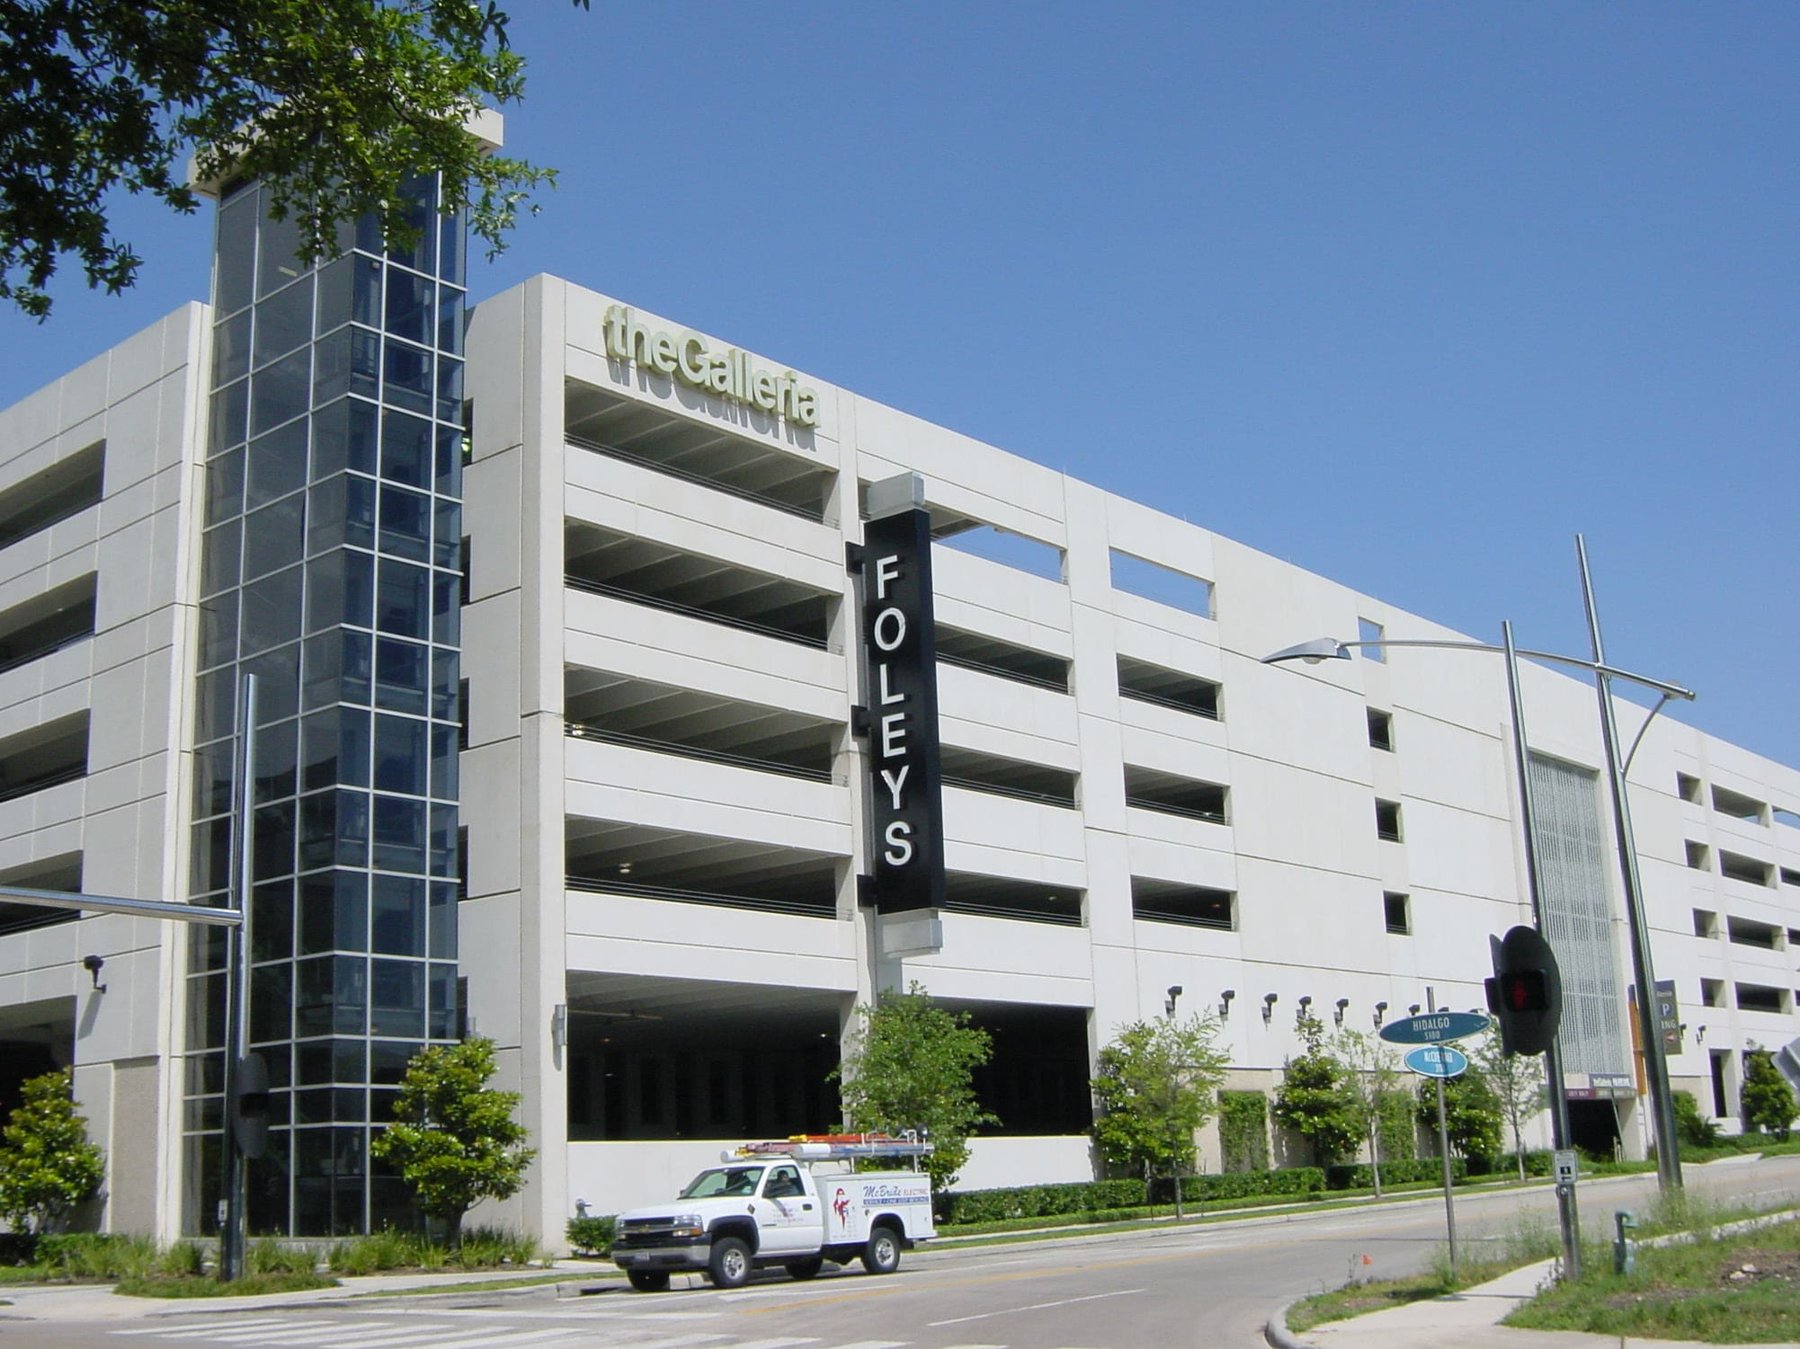
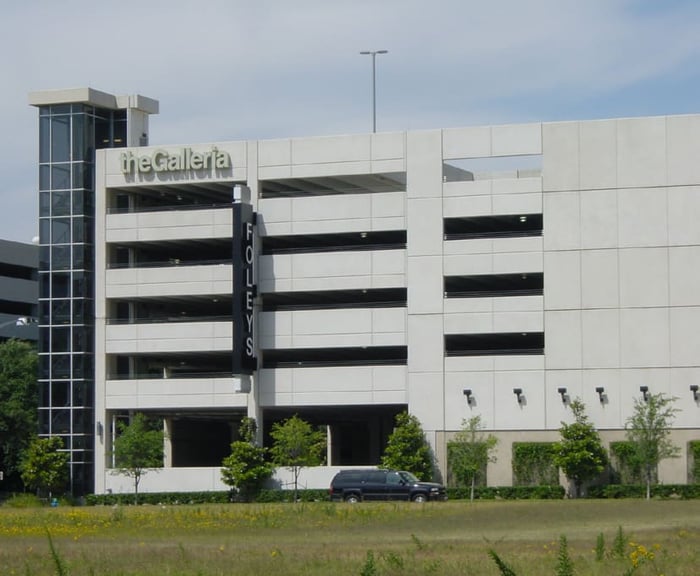
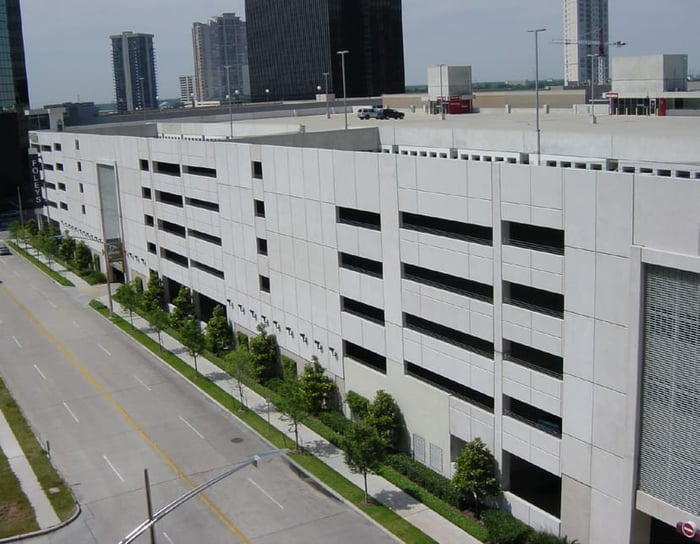
This parking facility was an integral part of a $50 million expansion to the Galleria. WGI acted as prime consultant, parking consultant and structural engineer for the design of this 1,975-space, six-level structure. WGI also provided functional design services for an 800-space, two-level structure beneath the mall.
Project Highlights:
• Four-bay, end-to-end single-threaded helices with three flat bays and one ramped bay
• Two-way traffic with cross-over at mid-length of ramp
• Truck dock access for one of the anchor stores
• Pedestrian bridges connect to anchor stores and the mall at multiple levels with open light wells adjacent to each anchor
• Open-air stairs and glass-backed elevators enhance security for shoppers
• Precast concrete structural system with a variety of exterior architectural finishes
.png?width=185&height=175&name=WGI%20Icon_Green%20(1).png)


















 DENVER