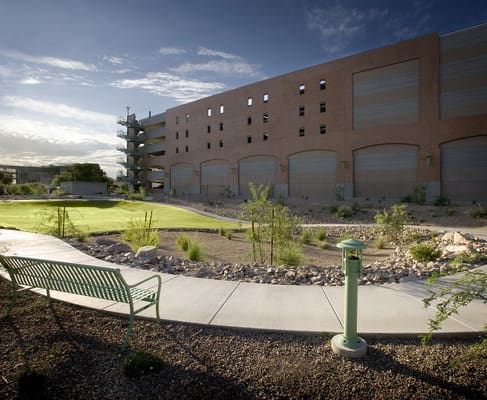
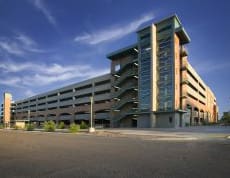
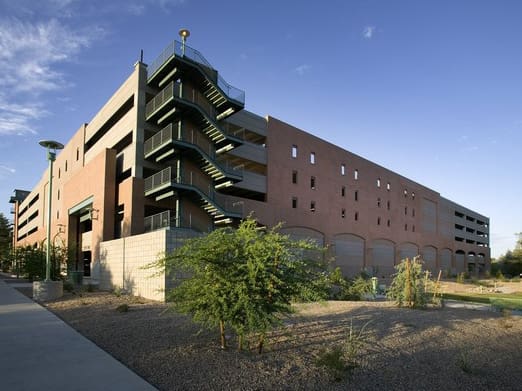
WGI was selected to prepare program criteria documents, design/build scope documents, and design/build RFP documents for this 1,570-space parking structure on the University of Arizona campus. The structure was designed to be expanded by an additional two levels in the future.
As a result of a series of meetings with Facilities Design and Construction, Capital Facilities Planning, and Parking and Transit Services staff, WGI developed the program criteria for the garage and prepared conceptual designs, floor plans, and outline specifications for the six-level structure. WGI assisted the university in preparing the two-stage RFQ/RFP selection documents and participated in the initial and final interviews of the prospective design/build teams.
During the design phase, WGI provided overview of the construction documents and attended design review meetings with the owner and design team. During construction, we attended regular site visits to advise the owner and design/build team on construction issues.
.png?width=185&height=175&name=WGI%20Icon_Green%20(1).png)


















 DENVER
%20copy%203.png?width=640&height=420&name=MicrosoftTeams-image%20(2)%20copy%203.png)