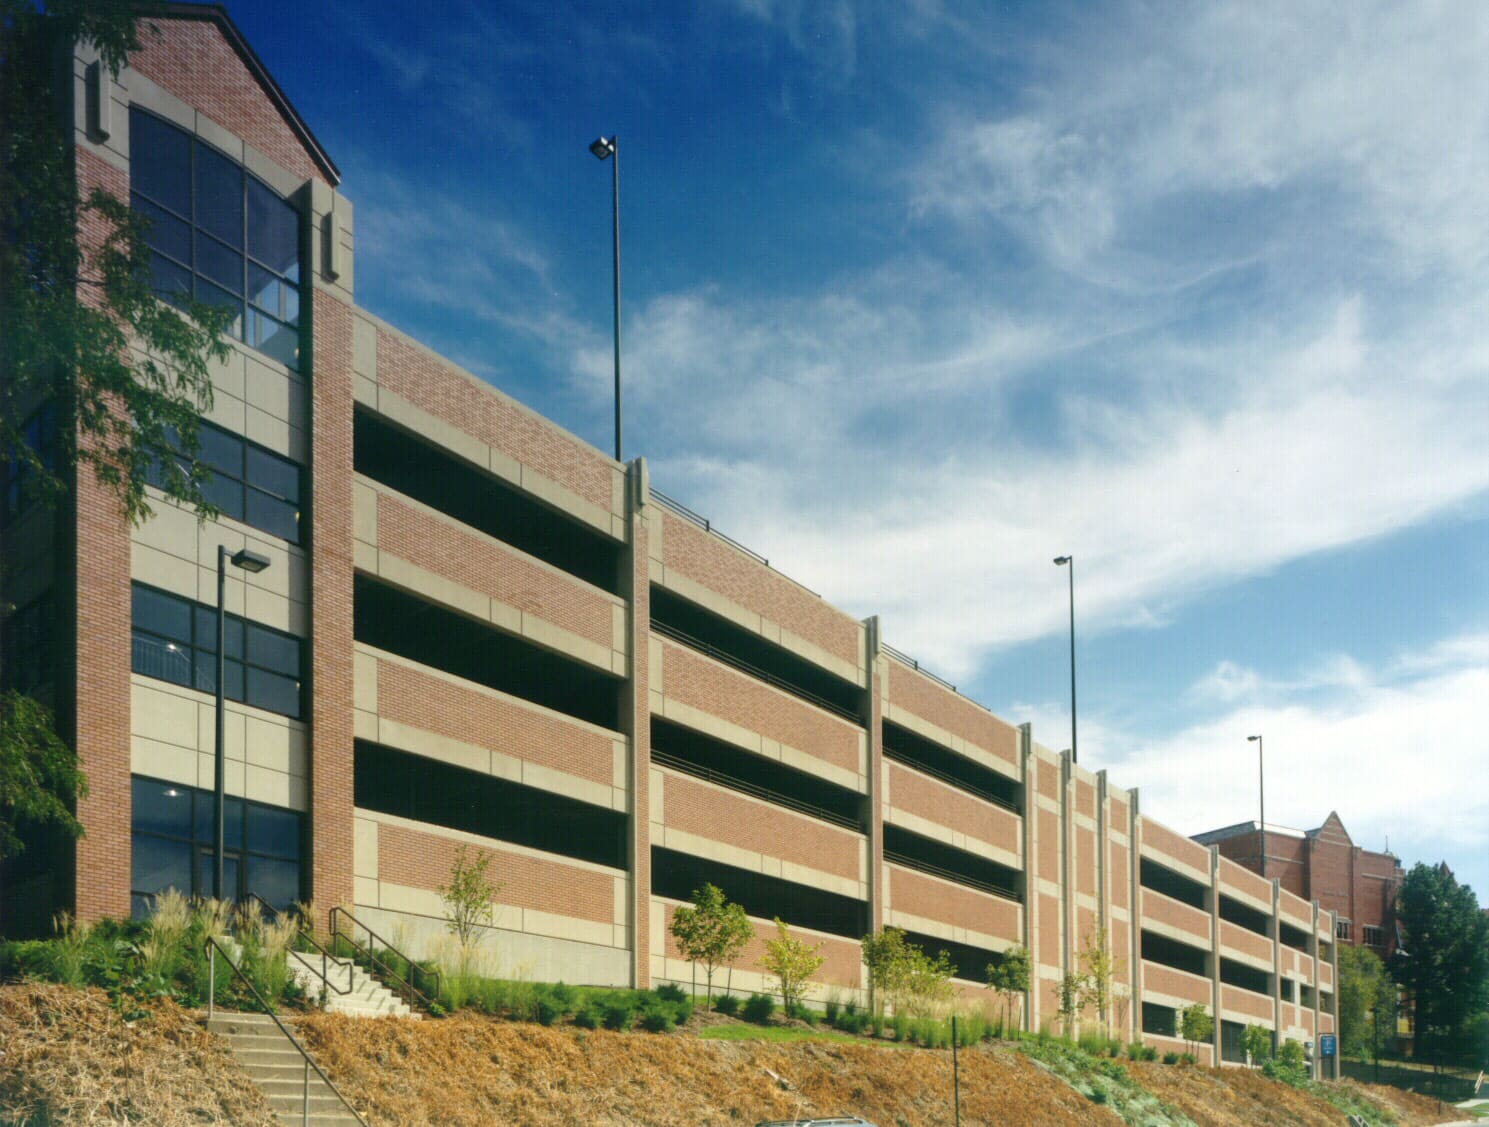
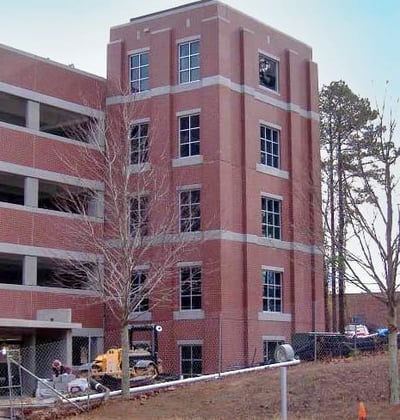
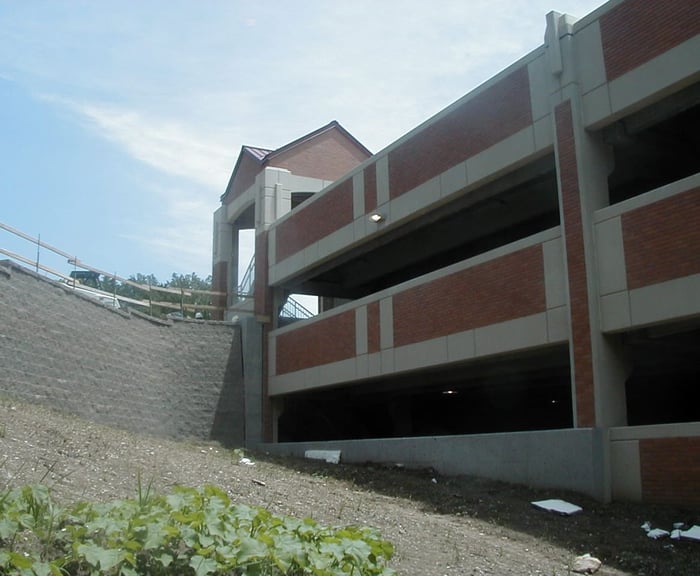
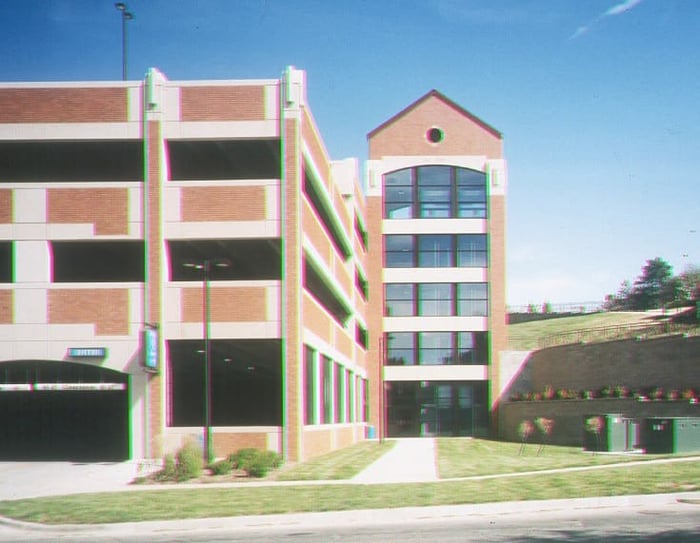
The University of Kansas’ second parking structure was designed to serve students, faculty, staff and visitors at the north end of the campus. WGI chose brick facing and incorporated red roofs on the elevator tower to meet the university’s objective of integrating the garage with the rest of the campus. The garage has entrances on Mississippi Street and Oread Avenue.
A unique feature of the parking structure is a 60-foot elevation drop from east to west that required significant excavation and retaining walls.
Project Highlights:
• Four-bay single-thread circulation system
• First entry/exit at Level 1 and a second entry/exit at the top level
• Top two levels of the structure are two bays wide
• Three glass-backed stair towers and two glass-backed elevators
• Precast/prestressed concrete framing system
• Brick façade with colored concrete
• Pay-on-foot system with eight pay stations located in the main stair towers
.png?width=185&height=175&name=WGI%20Icon_Green%20(1).png)


















 DENVER