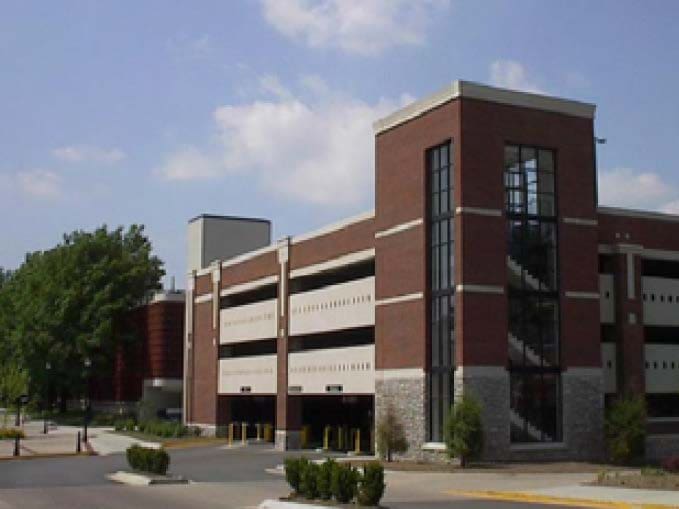
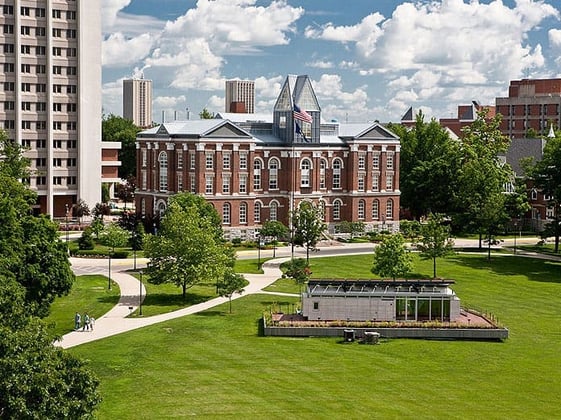
Built in 1968, this cast-in-place button-headed post-tensioned concrete structure required significant repairs to address corrosion, deterioration, and numerous failed post-tensioned floor slab tendons. WGI developed a restoration plan that was non-invasive to the existing structure and allowed for continued use of the garage during construction. Additional design challenges included protecting the University’s Communications Center located under the original garage and a concurrent 350-car horizontal expansion, all while the structure remained open for parking.
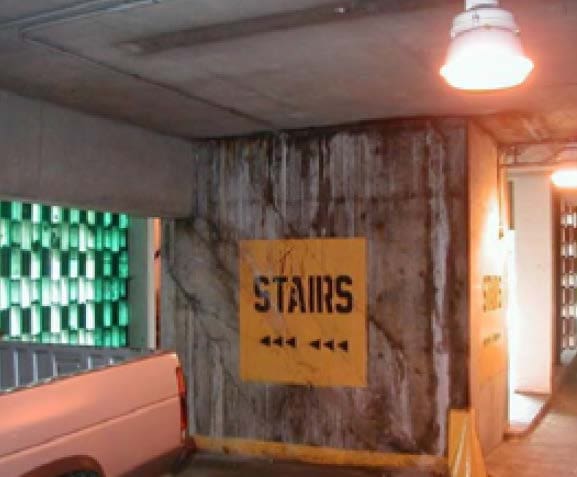
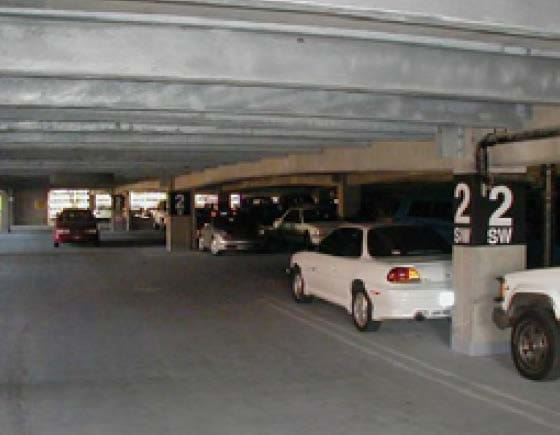
Instead of excavating and repairing the slab tendons, a supplemental steel framing system was utilized to support existing structural floor slabs, resulting in lower costs, a more compressed schedule, and far less disruption to existing parking operations. New lighting was added to brighten the existing parking structure and provide uniform lighting. Stair/elevator towers were structurally separated from the main structure to reduce restraint damage. Corrosion protection included the application of a traffic-bearing membrane, improved drainage, and new expansion joints. The existing utilities were relocated while maintaining service to the University’s Central Communications Center below the existing parking structure.
.png?width=185&height=175&name=WGI%20Icon_Green%20(1).png)


















 CHICAGO