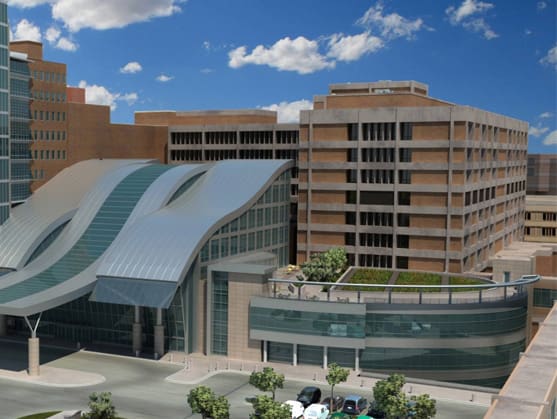
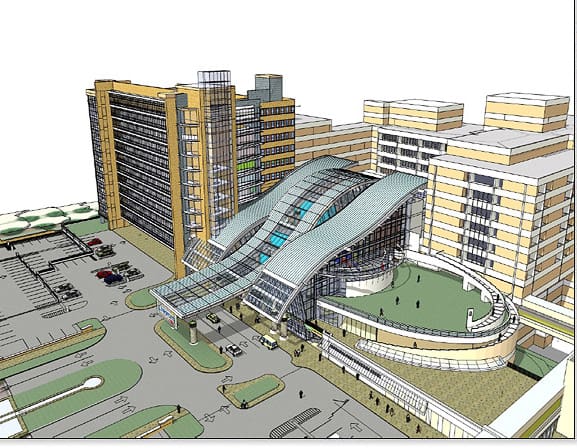
This medical development is a five-phase, $140 million addition and renovation to the University of Oklahoma Children’s Hospital. It includes a 14-story medical office building, a seven-story atrium and education center, as well as a 1,200 space below-grade parking structure. The facility provides one centralized location for patients and their families to visit doctors outside of the hospital setting.
WGI worked with Miles Associates, HOK and Karlsberger in developing the program, master plan and initial design for the parking structure that is integrated into this medical complex development, an integral part of the OU Health Sciences Campus.
.png?width=185&height=175&name=WGI%20Icon_Green%20(1).png)



















 DENVER