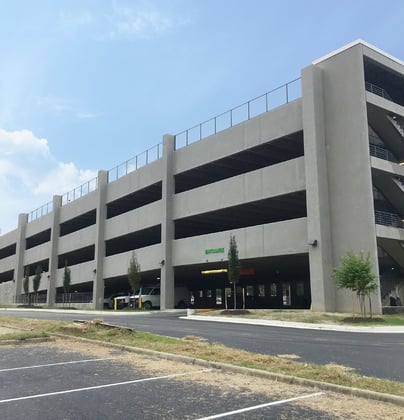
The Bank of America Center Parking Structure is located at 1111 East Main Street adjacent to the Bank of America Center Office Building in downtown Richmond. We would estimate that the structure was built in the 1970s. The parking structure has 7 ½ supported levels of parking. The structure provides approximately 510 parking spaces. The structural system consists of cast-in-place, conventionally reinforced waffle slabs supported by concrete columns.
The waffle slab is a 2-way joist system with joists in each direction. The floor slabs are deck-coated at the roof level and the south half of Level 2. Vehicular access to the structure is controlled by ticket spitters. Level 1 is available for public parking and Levels 2-9 are reserved parking only. Vehicular entry is located at the southeast corner of Level 2 off Cary Street and the vehicular exit is located at the southwest corner. Each level is flat with up and down ramps at the east and west ends to provide access between levels.
Project Highlights:
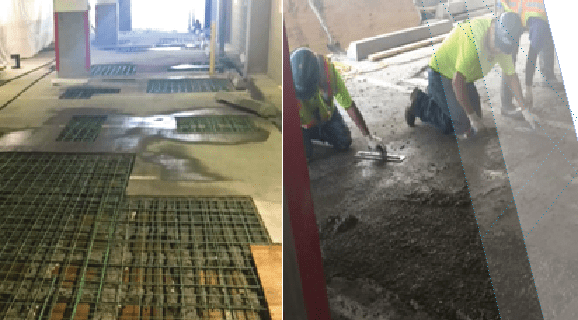
- Full-depth slab repairs
- Partial deck slab repairs
- Wall repairs
- Joint sealant repairs
- Concrete curb repairs
.png?width=185&height=175&name=WGI%20Icon_Green%20(1).png)


















 DENVER
%20copy%203.png?width=640&height=420&name=MicrosoftTeams-image%20(2)%20copy%203.png)