WGI Icon_Green (1)
WGI Projects
Project Experience

Learn more about successful projects from some of our clients.

Plan Your Next Project!

Kick-start your next project with this quick step-by-step intake form.
About
WGI

WGI is a national design firm creatively transforming infrastructure and real estate through tech-driven services.

Our
Locations

You’ve seen our award-winning team, proven expertise, and industry authority. Now let’s make your next project a success.

Meet Our
Leadership Team

Our Executive Leadership Team and Practice Area Leaders bring decades of experience and client successes to your next project.

Our Practice Area Leadership

Our nationwide team of engineers, surveyors, planners, and architects offers
market-leading experience.

Firm Registrations

WGI holds nationwide registrations to perform engineering, surveying, architecture, and environmental science services.
WGI
Insights Blog

Our blog covers client interests like infrastructure, real estate, regulations, and smart, connected communities.

Whitepapers & Publications

Our whitepapers highlight our design experts' innovative insights and best practices for the AEC industry.

News &
Press Releases

Dedicated to your success, we invite you to subscribe to our newsletter for the latest news, case studies, and insights.

WGI
Media Room

Our passionate design professionals frequently share their expertise at webinars and virtual events.

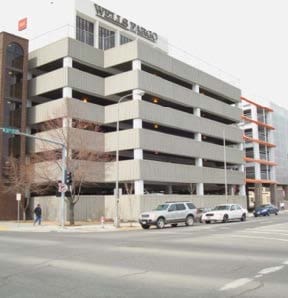
City of Billings Parking Garage Restoration

Client:
City of Billings
Market:
Parking
Location:
Billings, MT

Project Details

The existing parking structure was built in 1980 and encompasses one half of a city block in downtown Billings, Montana. The garage consists of 6 parking levels, five supported, and one slab-on-grade level and provides 506 parking stalls. The structural system for the garage consists of post-tensioned concrete slabs and beams supported by mildly reinforced columns. 

WGI provided restoration of the existing Billings Park II parking structure, including upgrades to satisfy the current building codes. It was determined that an expansion of the existing garage was the most feasible and cost-effective method to provide additional parking stalls to accommodate the demand for additional parking in the downtown area. The challenge was to integrate the new horizontal expansion into the existing parking structure while maintaining the current traffic flow. Compounding this challenge was the criterion that the horizontal expansion had to span an existing alley to remain open for banking deliveries. 

Before the expansion, WGI prepared Construction Documents to restore all four public garages for the Billings Parking Commission. Billings Park II was a complete waterproofing and deteriorated concrete restoration program plus upgrades to comply with current building codes. The interior barrier strands were removed and replaced. The cabs in the two existing elevator towers were replaced, and the three stair towers were restored and re-painted. 

Project Highlight: 

  • 2008 International Parking Association Award of Merit

Project at a Glance

  • City of Billings Parking Garage Restoration — image 1

Contact Our Team About Your Next Project.

At WGI, we creatively transform how our world is envisioned, designed, and experienced. Our expert team of professional engineers is ready to help.