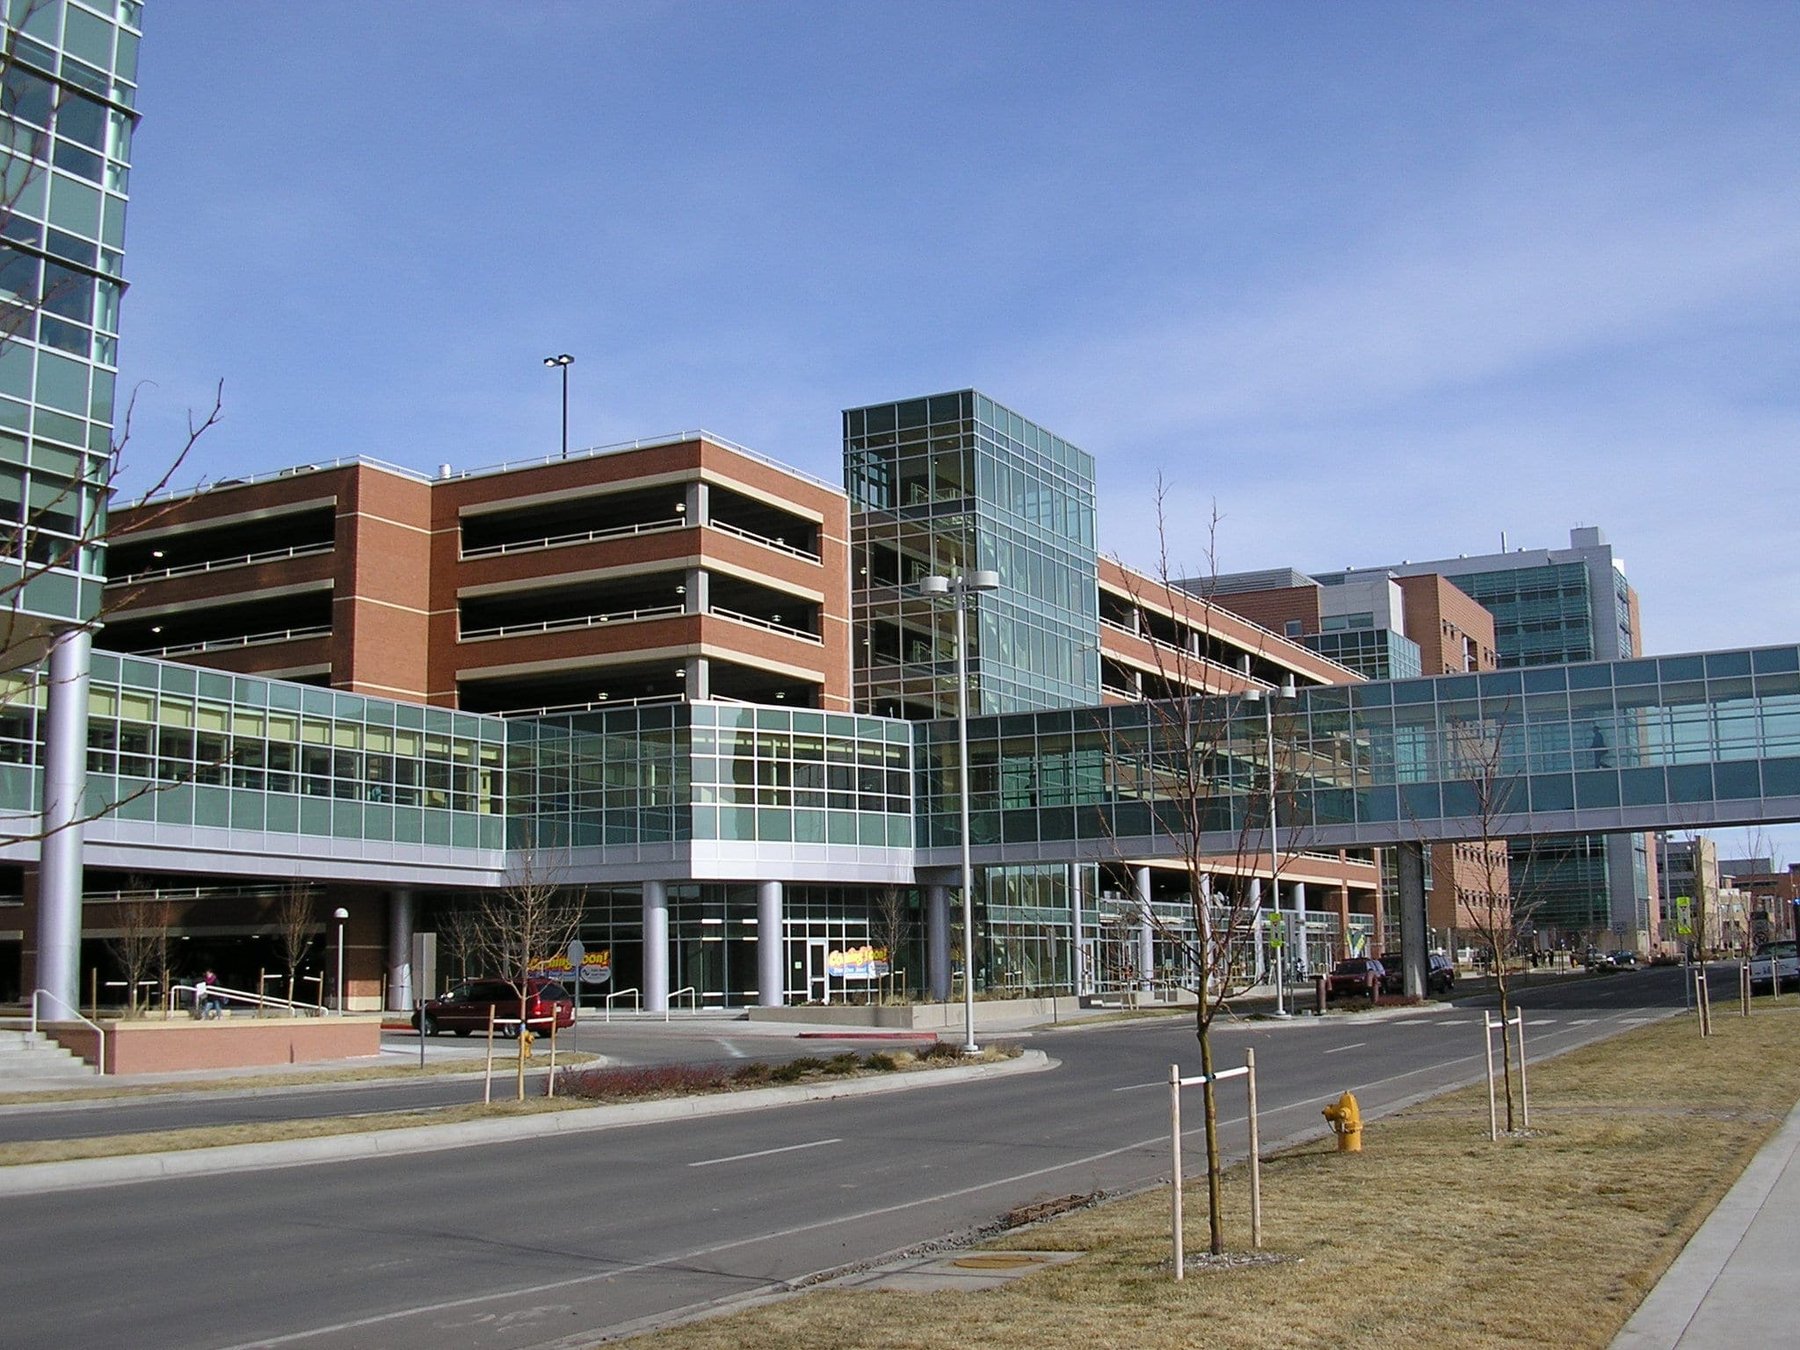
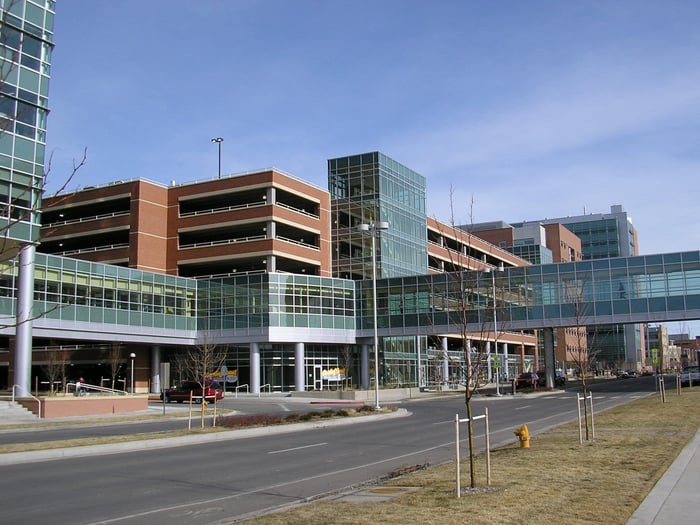
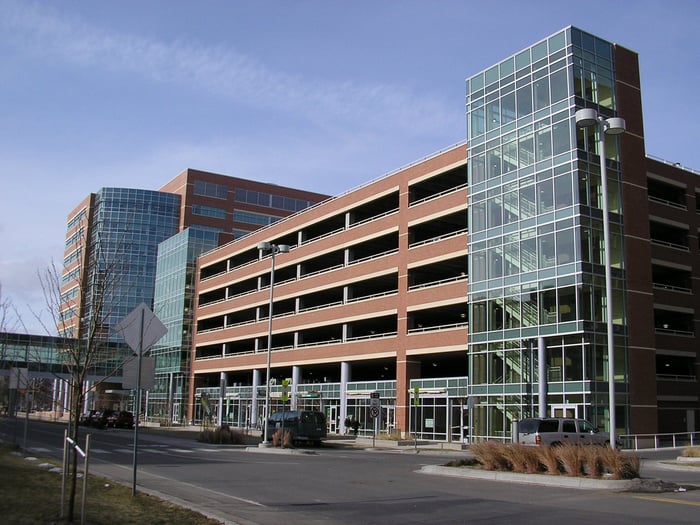
The Leprino Office Building provides administrative and executive offices, clinical laboratories, and classrooms for the University of Colorado Hospital. The 1,461-space parking structure serves a mix of staff, visitors, and patients for the office building and the Anschutz Medical Campus’s surrounding buildings. Enclosed pedestrian bridges connect the parking structure to the Leprino Office Building and southern medical offices. Ground-level retail space is located along the structure’s south façade, activating the street and bringing much-needed amenities to the area.
This project received the Rocky Mountain Chapter of the American Concrete Institute’s Award of Excellence.
Project Highlights:
• Four-bay, one-way double-threaded helix with two contiguous flat bays
• Two glass-backed stair/elevator towers and glass-enclosed pedestrian walkways
• Retail space along the first floor south façade
• Fast-track construction
.png?width=185&height=175&name=WGI%20Icon_Green%20(1).png)


















 DENVER